October 20, 2026
A well-designed deck can extend a home's living space while complementing its architectural style. However, creating an outdoor area that looks like a natural part of the property requires more than choosing attractive materials and arranging a few seating areas. Professional deck builders consider the home's proportions, rooflines, exterior finishes, and surrounding landscape before developing a design. A custom deck can connect indoor and outdoor spaces while preserving the character of the existing house. The right layout also supports everyday activities, from quiet morning coffee to family gatherings and outdoor dining. Professionals balance appearance with practical considerations such as access, privacy, drainage, and long-term maintenance. By approaching each project with the home's architecture in mind, builders can create an outdoor structure that feels intentional rather than added as an afterthought.
Matching Deck Proportions to the Home's Design
The size and shape of a deck influence how well it fits a home's existing architecture. Professionals begin by examining the building's overall proportions, including its height, width, window placement, and exterior layout. A large home with broad exterior walls may accommodate an expansive deck, while a smaller house may look more balanced with a compact platform. Builders also consider how the deck relates to the home's foundation and the available yard space. A custom deck should provide enough room for its intended activities without overwhelming the structure. Straight lines can complement traditional rectangular homes, while carefully planned angles may suit properties with more complex layouts. These choices help create visual continuity between the house and its outdoor living area. Proper proportions make the finished project appear connected to the original design.
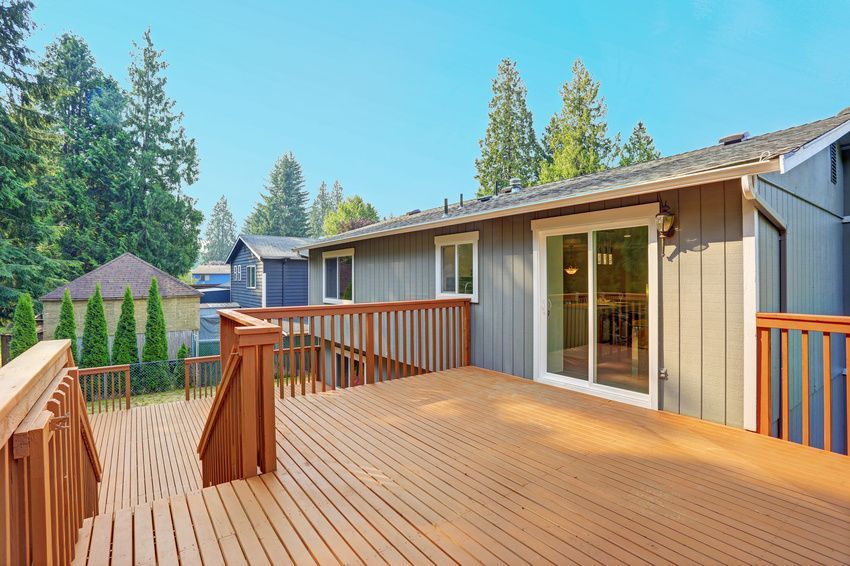
Professionals also evaluate the deck's elevation in relation to the home's doors and windows. A raised deck may be appropriate for a house with an elevated first floor, while a lower platform can suit homes with convenient ground-level access. The height affects stair placement, railing requirements, privacy, and the overall appearance of the exterior. Builders must account for changes in grade and ensure the structure can be supported safely. They also plan how people will move between the interior, deck, and yard. Thoughtful transitions prevent the outdoor space from feeling disconnected from the rest of the property. Every measurement contributes to a design that looks balanced and functions as intended. Careful planning at this stage can reduce the need for costly changes during construction.
Coordinating Materials With Exterior Finishes
A deck's materials should complement the siding, trim, roofing, and other finishes already present on the home. Professionals compare colors, textures, and surface patterns to determine which combinations create a cohesive appearance. For example, a house with natural wood accents may pair well with warm-toned decking, while a home with clean, modern finishes may benefit from simpler colors and streamlined details. A custom deck gives homeowners flexibility to choose materials that suit their preferences while respecting the building's existing character. Builders also consider how materials will look in natural light and alongside nearby landscaping. The goal is to create a coordinated exterior without making every surface identical. Contrasting finishes can work well when their colors and proportions are selected deliberately. A balanced material palette helps the deck feel like a natural extension of the house.
Appearance is only one consideration when selecting decking materials. Professionals evaluate durability, moisture exposure, maintenance requirements, and how the deck will be used throughout the year. Natural wood offers a distinctive grain and traditional appearance, but it generally requires periodic care to protect its surface. Composite materials may offer a different maintenance profile and a range of colors and textures. Hardware, fasteners, railings, and support elements also need to be appropriate for the selected materials and local conditions. Builders can explain these differences so homeowners understand the long-term responsibilities associated with each option. The best selection balances architectural compatibility with performance and budget. Choosing materials carefully helps preserve the deck's appearance over time.
Extending Rooflines and Architectural Details
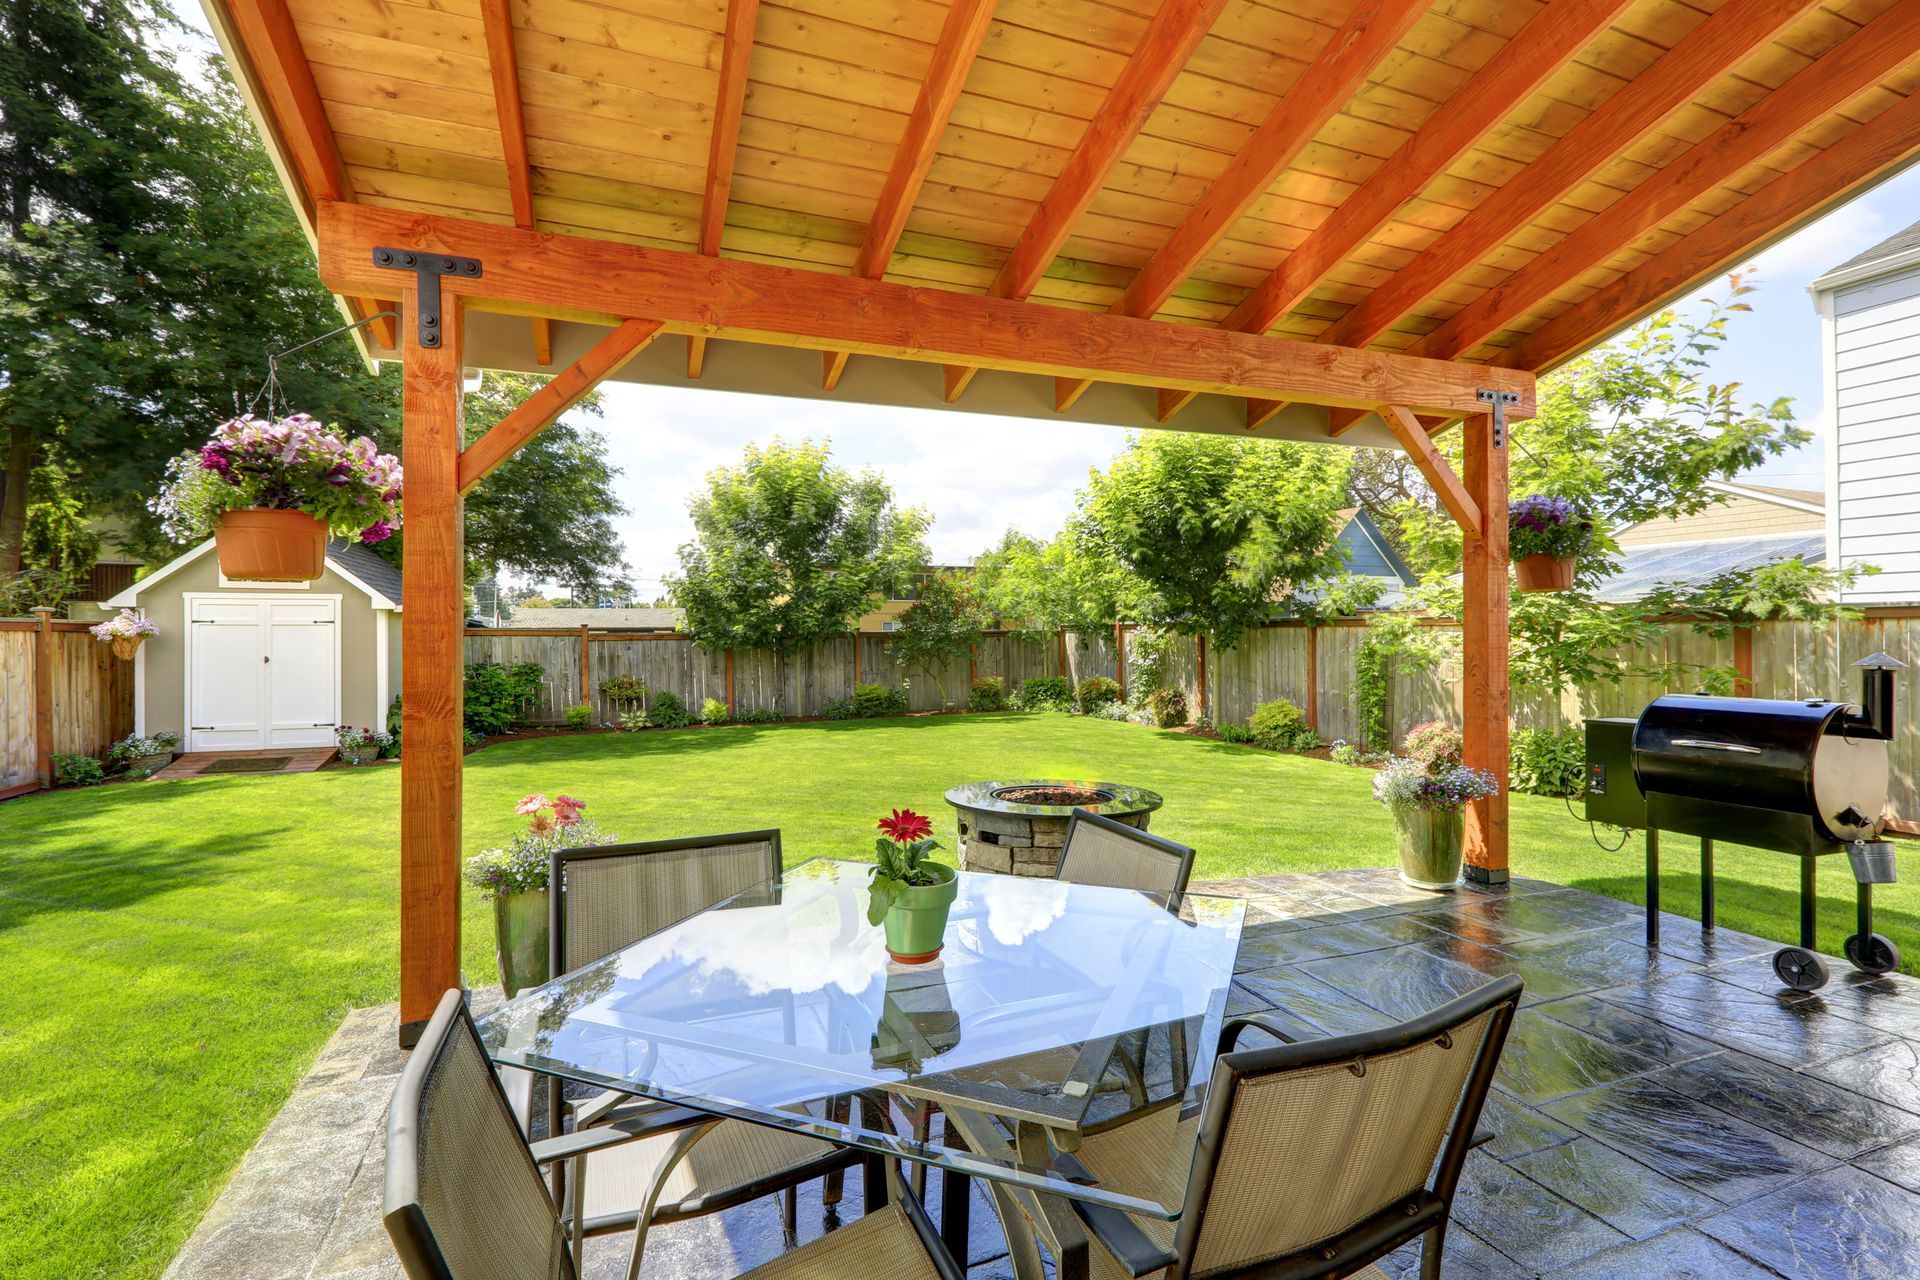
Rooflines and decorative features can strongly influence the way a deck integrates with a home. Professionals study roof pitch, overhangs, columns, trim, and other exterior details before deciding whether to incorporate similar elements into the deck design. A covered deck may use a roof style that relates to the main house, helping the new structure appear consistent with the existing architecture. Posts and railings can also echo the home's trim or window details without copying them too closely. For a custom deck, these connections help establish a unified appearance across the entire exterior. Builders must consider structural support and water management when adding overhead features. Roofs and coverings should be planned to direct rainwater away from the home and deck surfaces. Coordinating these details creates an outdoor area that looks thoughtfully designed.
Not every home needs an elaborate roof extension or decorative framework. Some architectural styles are better complemented by open decking and minimal details. Contemporary homes, for example, may look best with clean lines and restrained finishes, while traditional houses may benefit from more detailed railings or trim. Professionals assess which elements deserve emphasis and which should remain simple. They also consider the surrounding landscape, since trees, garden beds, and views influence how the deck will appear from different angles. Consistent detailing can help connect the deck to nearby porches, patios, or walkways. The design should enhance the home's existing features rather than compete with them. A measured approach keeps the finished structure visually appealing and practical.
Planning Layouts Around Everyday Activities
A deck should reflect how homeowners intend to use their outdoor space. Professionals discuss activities such as dining, entertaining, relaxing, gardening, or supervising children before settling on a final layout. These needs determine the amount of usable floor space, the location of stairs, and the placement of seating or dining areas. A custom deck can include distinct zones while maintaining a clear route between doors, stairs, and gathering spaces. Builders also consider furniture dimensions so the finished area does not become crowded. Adequate clearance around tables and chairs makes movement easier for guests. The layout should work with the home's entrances instead of obstructing commonly used doors or pathways. Planning around real routines helps make the deck a valuable part of daily living.
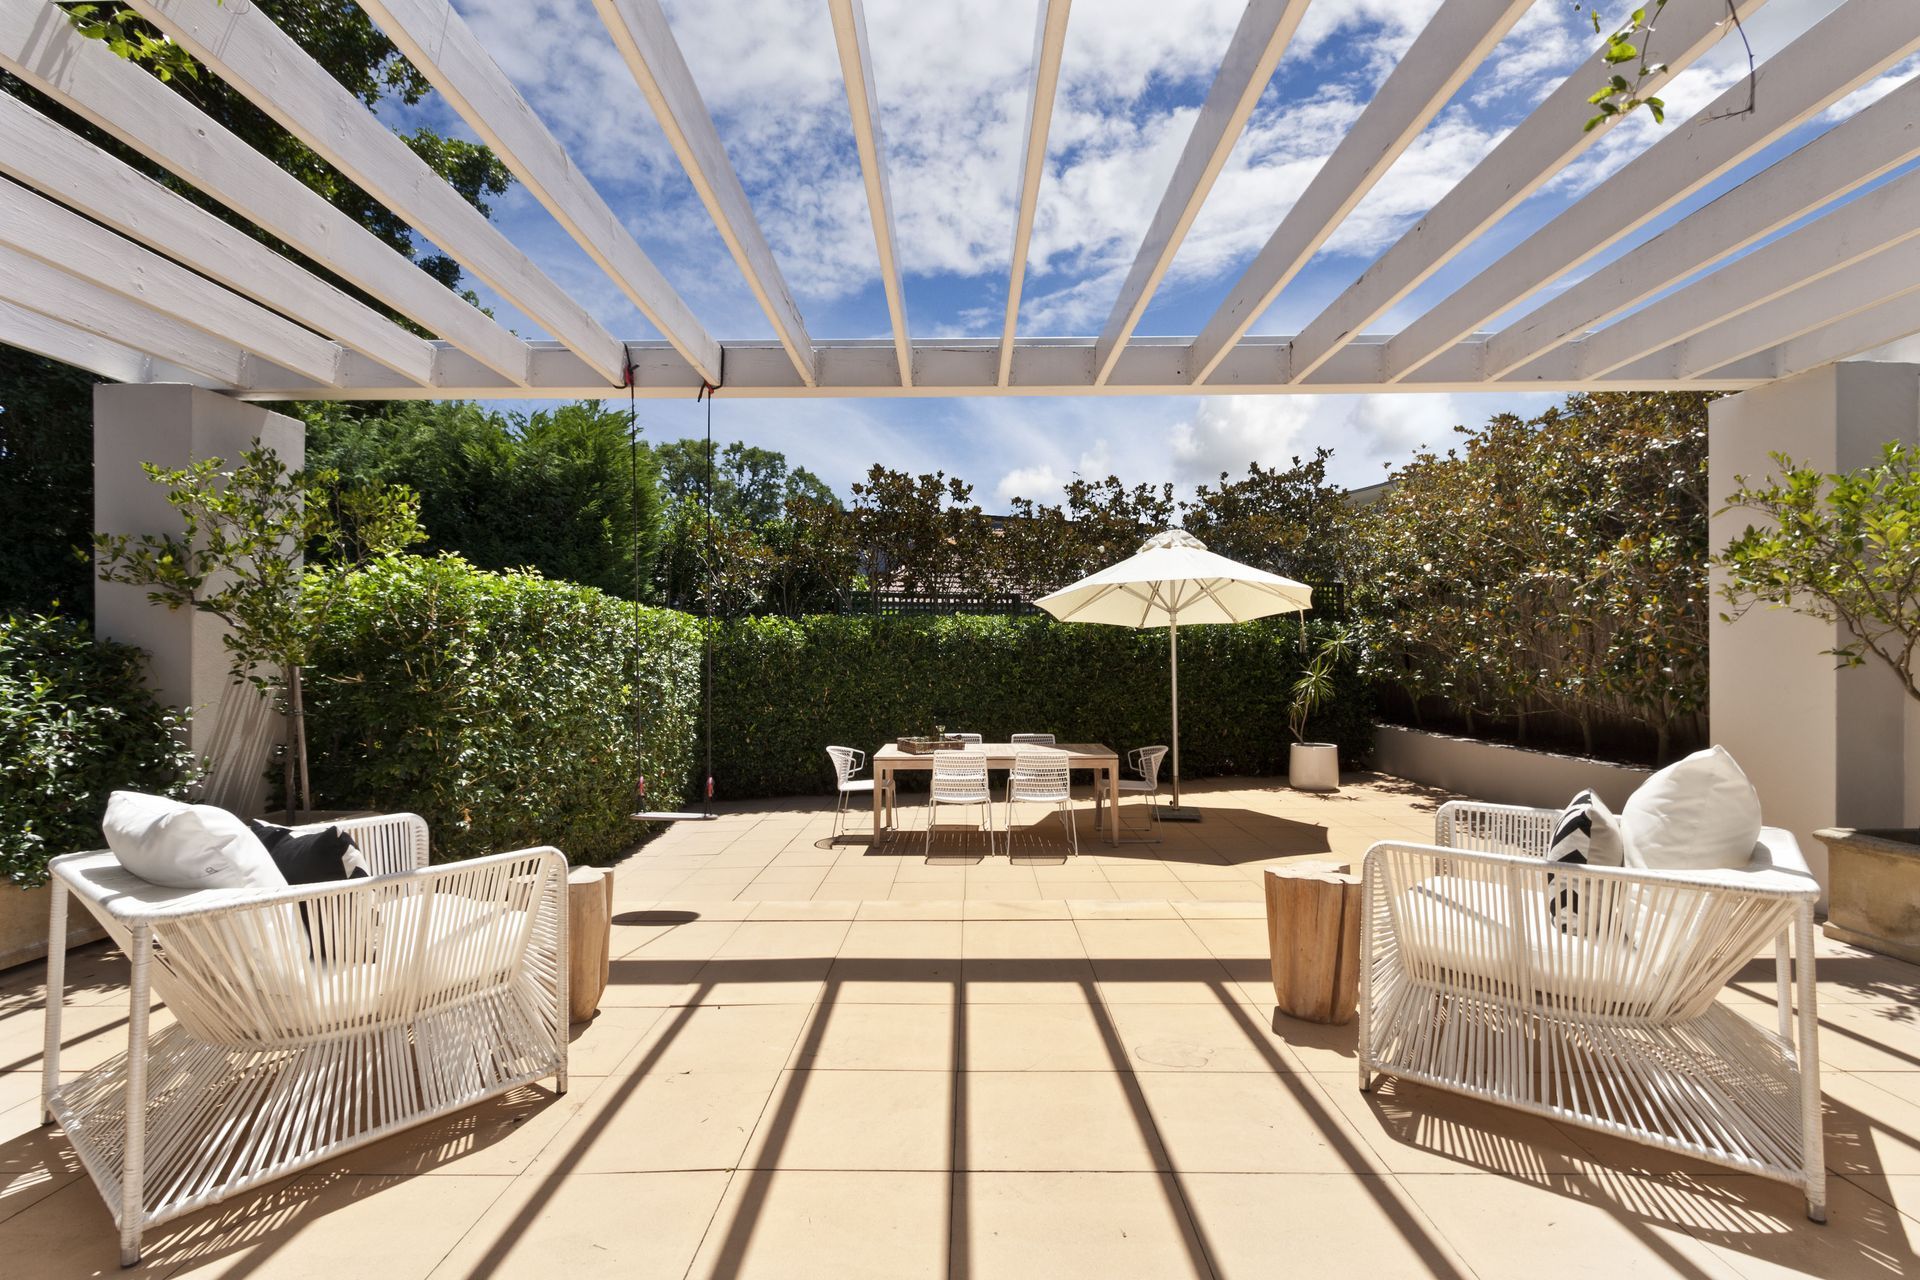
Privacy and sunlight are also important when organizing the outdoor area. Professionals consider neighboring windows, property boundaries, prevailing weather, and the direction of direct sunlight. Screens or carefully positioned railings may help create privacy without making the deck feel enclosed. Shade structures can improve comfort during sunny weather, while open areas may be desirable where homeowners want to preserve views. Builders also evaluate how stairs and access points will affect movement throughout the yard. According to HomeGuide, staining a deck every two to three years can help maintain its appearance and extend its useful life. Maintenance needs should be considered during the design process because access to surfaces and the choice of finish can affect future care. These details help the deck remain comfortable and manageable after construction.
Integrating Safety and Long-Term Performance
A visually appealing deck must also meet structural and safety requirements. Professionals account for expected loads, foundation conditions, support spacing, railing height, stair dimensions, and applicable building codes. They assess the site to determine how soil, slope, drainage, and weather exposure may affect the structure. Properly planned foundations and connections help the deck remain stable under normal use. A custom deck should also provide safe transitions between the house, elevated surfaces, stairs, and the surrounding yard. Builders consider handrails, walking surfaces, and appropriate clearances when developing the design. Material choices must be suitable for the conditions in which the deck will be installed. Addressing these factors early helps protect the investment and supports reliable everyday use.
The most successful deck designs bring together architectural compatibility, practical layouts, suitable materials, and reliable construction. Professionals examine the home's proportions and exterior finishes before deciding how the new structure should look and function. They also consider sunlight, privacy, drainage, safety, and ongoing maintenance so the finished space supports everyday needs. These decisions help ensure that the deck feels connected to the house instead of appearing as a separate addition. Homeowners can benefit from discussing their preferred activities, design ideas, and maintenance expectations before the project begins. H&H Custom Decks and Timberz can help turn those priorities into an outdoor space designed around the home's character. Contact us to discuss your project and explore deck design options that complement your home.